Project Overview
Engineering delivery with accountable execution.
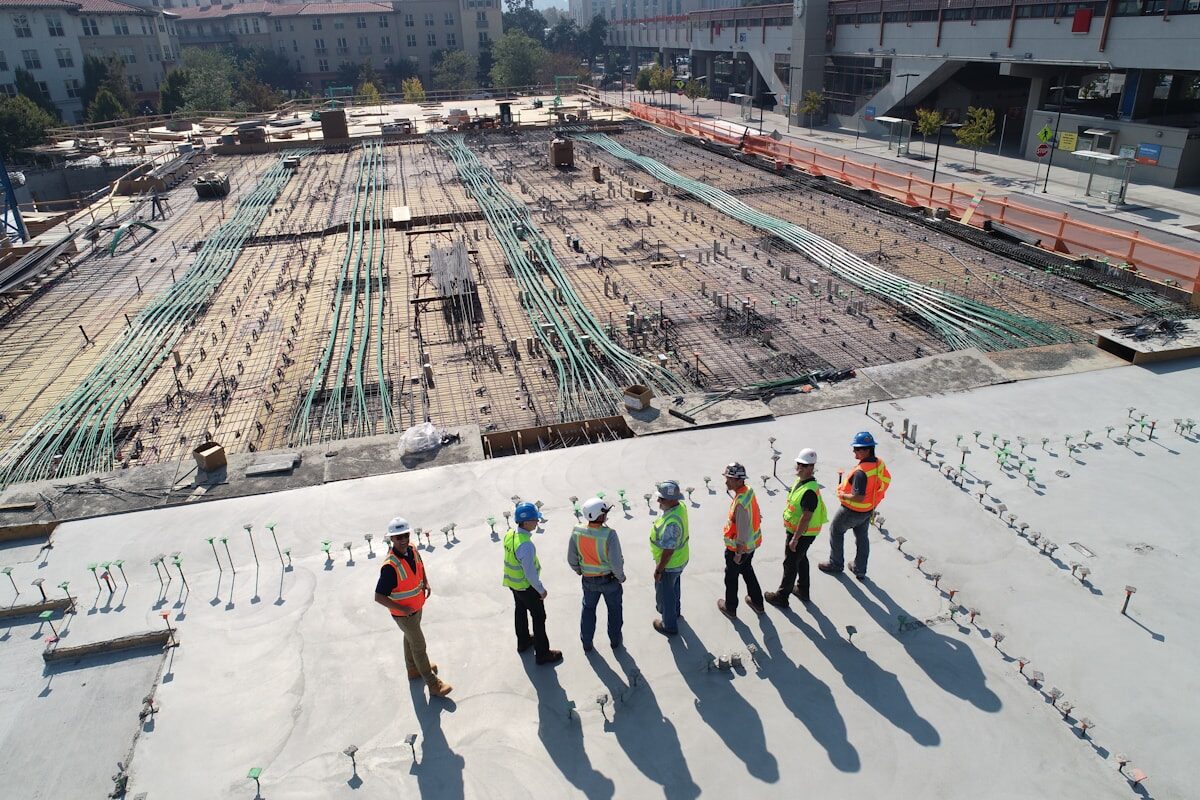
The project involved coordinated reinforced-concrete construction for a commercial building in Kolkata. The structural scope connected foundations, columns, beams, slabs, staircase areas, and service openings while maintaining the dimensional accuracy required for later architectural and building-services work.
Our execution approach followed planned construction stages covering setting-out, reinforcement preparation, shuttering, embedded items, concrete placement, curing, and controlled de-shuttering. Site activities were sequenced to support safe access, material movement, and timely inspection before every major pour.
Regular checks were carried out for line, level, cover, alignment, form stability, and concrete finish. This disciplined coordination helped create a dependable RCC frame and a consistent working platform for the remaining construction activities.